C-purlin size and spacing.
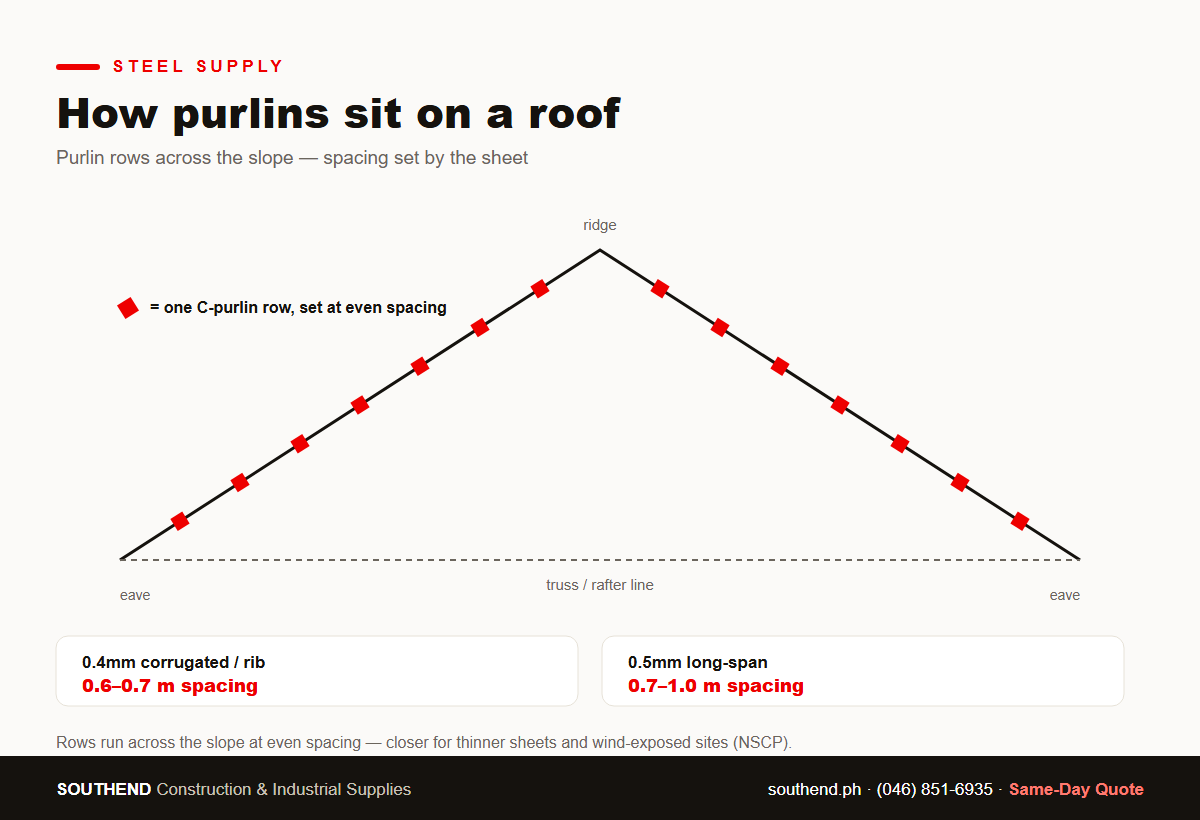
Two decisions set a purlin layout: the section (2×3, 2×4 or 2×6, by how far it spans between frames) and the spacing (0.6–1.0m, by the roofing sheet it carries). The tables below cover typical Philippine practice — wind load per NSCP governs, and it governs hard in the typhoon belt. Sections and weights are on the C-purlins page.
Size by span
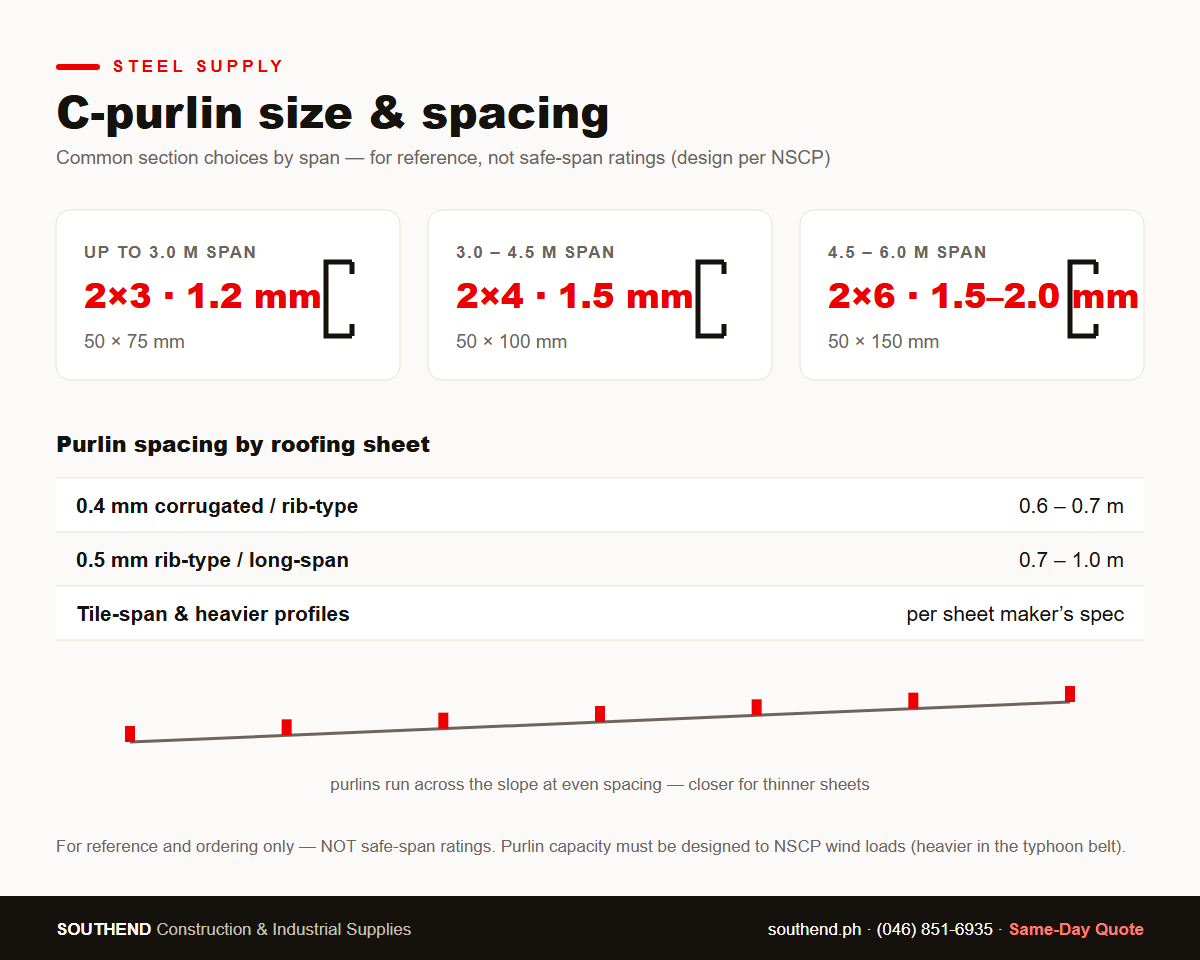
Common section choices seen on low-rise roofs — NOT safe-span ratings. Capacity must be designed to NSCP wind loads.
| Purlin span | Section | Thickness |
|---|---|---|
| Up to 3.0 m | 2×3 (50×75mm) | 1.2mm |
| 3.0 – 4.5 m | 2×4 (50×100mm) | 1.5mm |
| 4.5 – 6.0 m | 2×6 (50×150mm) | 1.5 – 2.0mm |
For reference and ordering only — not safe-span ratings. Purlin capacity is a design result: it depends on the section properties, steel grade, laps and continuity, tributary width, roof slope, and NSCP wind-zone uplift. Coastal and typhoon-belt sites often need heavier gauge or tighter framing. The structural engineer governs.
Spacing by roofing sheet
| Roofing sheet | Typical purlin spacing |
|---|---|
| 0.4mm corrugated / rib-type | 0.6 – 0.7 m |
| 0.5mm rib-type / long-span | 0.7 – 1.0 m |
| Tile-span and heavier profiles | Per the sheet manufacturer's batten spec |
Thinner sheet needs closer support or it drums and dents underfoot. When the sheet brand publishes a span table, use it.
Installation notes
- Set purlins with the lips up-slope so the section sheds water and takes screws on the flat flange.
- Lap purlins over supports, or run back-to-back pairs on long spans and at ridges.
- Add sag rods at midspan on runs above roughly 4.5m to keep lines straight during sheeting.
- The same sections run vertically as wall girts on steel-frame buildings.
How it's sold
Galvanized C-purlins from 2×3 up to 2×8, thickness 1.0–2.0mm, 6.0m standard length with longer lengths by order, delivered nationwide. The table covers the common roof sizes; 2×8 carries longer spans and heavier sheets per the design. Send your framing plan or purlin schedule and we quote it back the same day.
Common questions
What spacing between C-purlins?
0.6–0.7m for standard 0.4mm corrugated or rib-type sheets, up to about 1.0m for 0.5mm and heavier long-span profiles. Follow the roofing sheet manufacturer's span table where one exists.
2×3 or 2×4 C-purlin — which one?
These are the sections commonly chosen for those spans on low-rise roofs — as a reference, not a safe-span rating. The actual section must be designed to the roof load and NSCP wind zone; wind-exposed and typhoon-belt sites often need more.
What thickness should the purlin be?
1.2mm for short spans, 1.5mm for mid spans, 2.0mm at the long end. Note that nominal gauge varies by brand — a "1.2mm" coil can run 1.0–1.1mm actual — so confirm actual thickness on the quote.
C-purlin or steel tubular for roof framing?
Purlins are the roof standard: the C-profile takes bending across the slope efficiently and screws take cleanly to the flange. Tubular suits gates, frames and trusses, not purlin runs.
How far can a C-purlin span?
There is no single safe span — it is a design result, not a size rating. Even a 2×6 must be checked against the actual roof load and NSCP wind zone, and under typhoon uplift the safe span is often much shorter than the nominal size suggests. Use the manufacturer's section-property span table and the structural engineer's design.
Related
Standards referenced. Standards: NSCP 2015 (loads & design) · roofing-sheet manufacturer span tables. The sections, spans and spacing here are for reference and ordering only — they are NOT safe-load ratings. Purlin capacity must be designed to NSCP wind loads using the section's actual properties, and signed by a structural engineer.
Reviewed July 2026 · Southend Construction & Industrial Supplies, Dasmariñas, Cavite